Verificação de tolerâncias do chassi
Frame Tolerance Check
Texto da página
Link desta página: https://ranger.mbrace.com.br/carroceria/374
Imagem: https://ranger.mbrace.com.br/img/carroceria/374.webp
Body Repairs - Vehicle Specific Information
501-26-22
and Tolerance Checks
501-26-22
GENERAL PROCEDURES
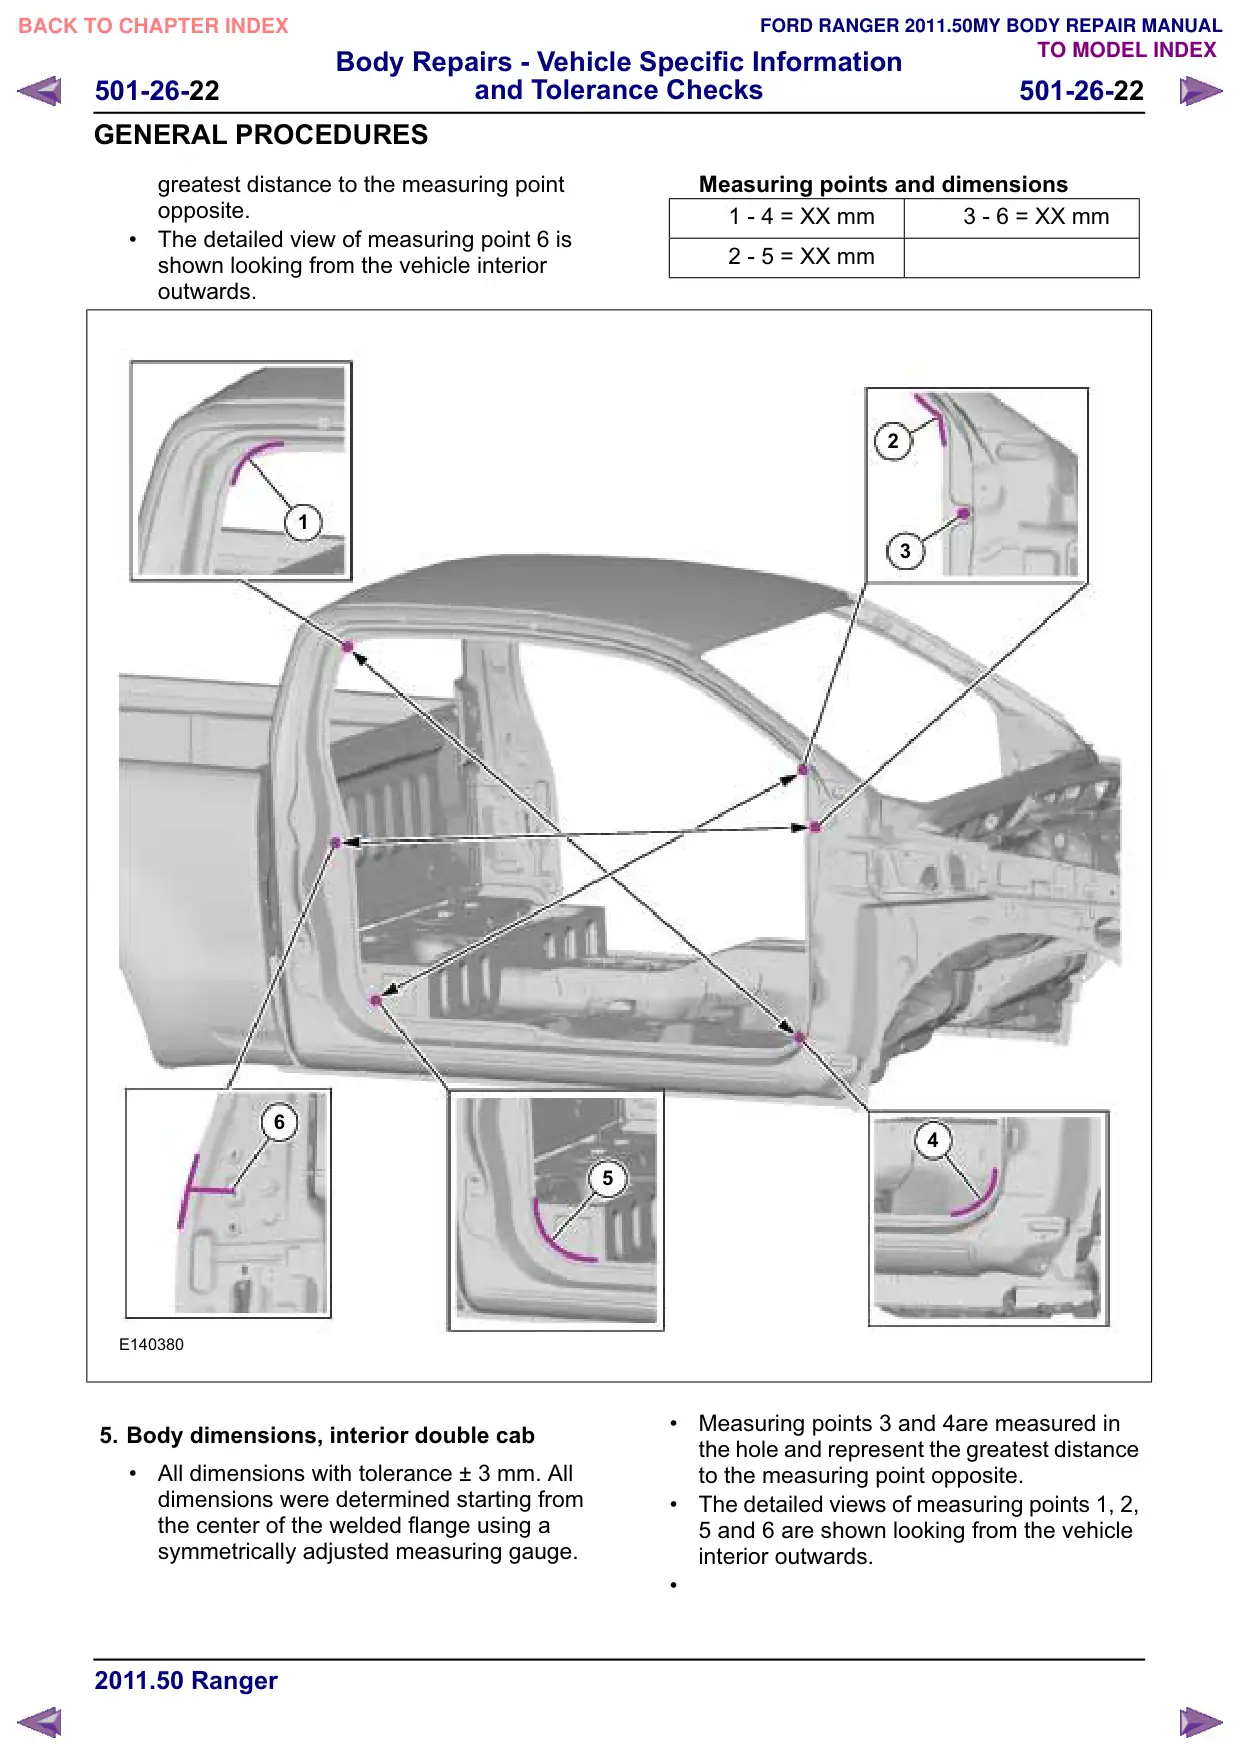
greatest distance to the measuring point
opposite.
The detailed view of measuring point 6 is
shown looking from the vehicle interior
outwards.
1
6
E140380
5. Body dimensions, interior double cab
All dimensions with tolerance ± 3 mm. All
dimensions were determined starting from
the center of the welded flange using a
symmetrically adjusted measuring gauge.
Measuring points and dimensions
1 - 4 XX mm
3 - 6 XX mm
2 - 5 XX mm
2
3
4
5
Measuring points 3 and 4are measured in
the hole and represent the greatest distance
to the measuring point opposite.
The detailed views of measuring points 1, 2,
5 and 6 are shown looking from the vehicle
interior outwards.