Verificação de tolerâncias do chassi
Frame Tolerance Check
Texto da página
Link desta página: https://ranger.mbrace.com.br/carroceria/371
Imagem: https://ranger.mbrace.com.br/img/carroceria/371.webp
Body Repairs - Vehicle Specific Information
501-26-19
and Tolerance Checks
501-26-19
GENERAL PROCEDURES
the edge of the steel panel using a
symmetrically adjusted measuring gauge.
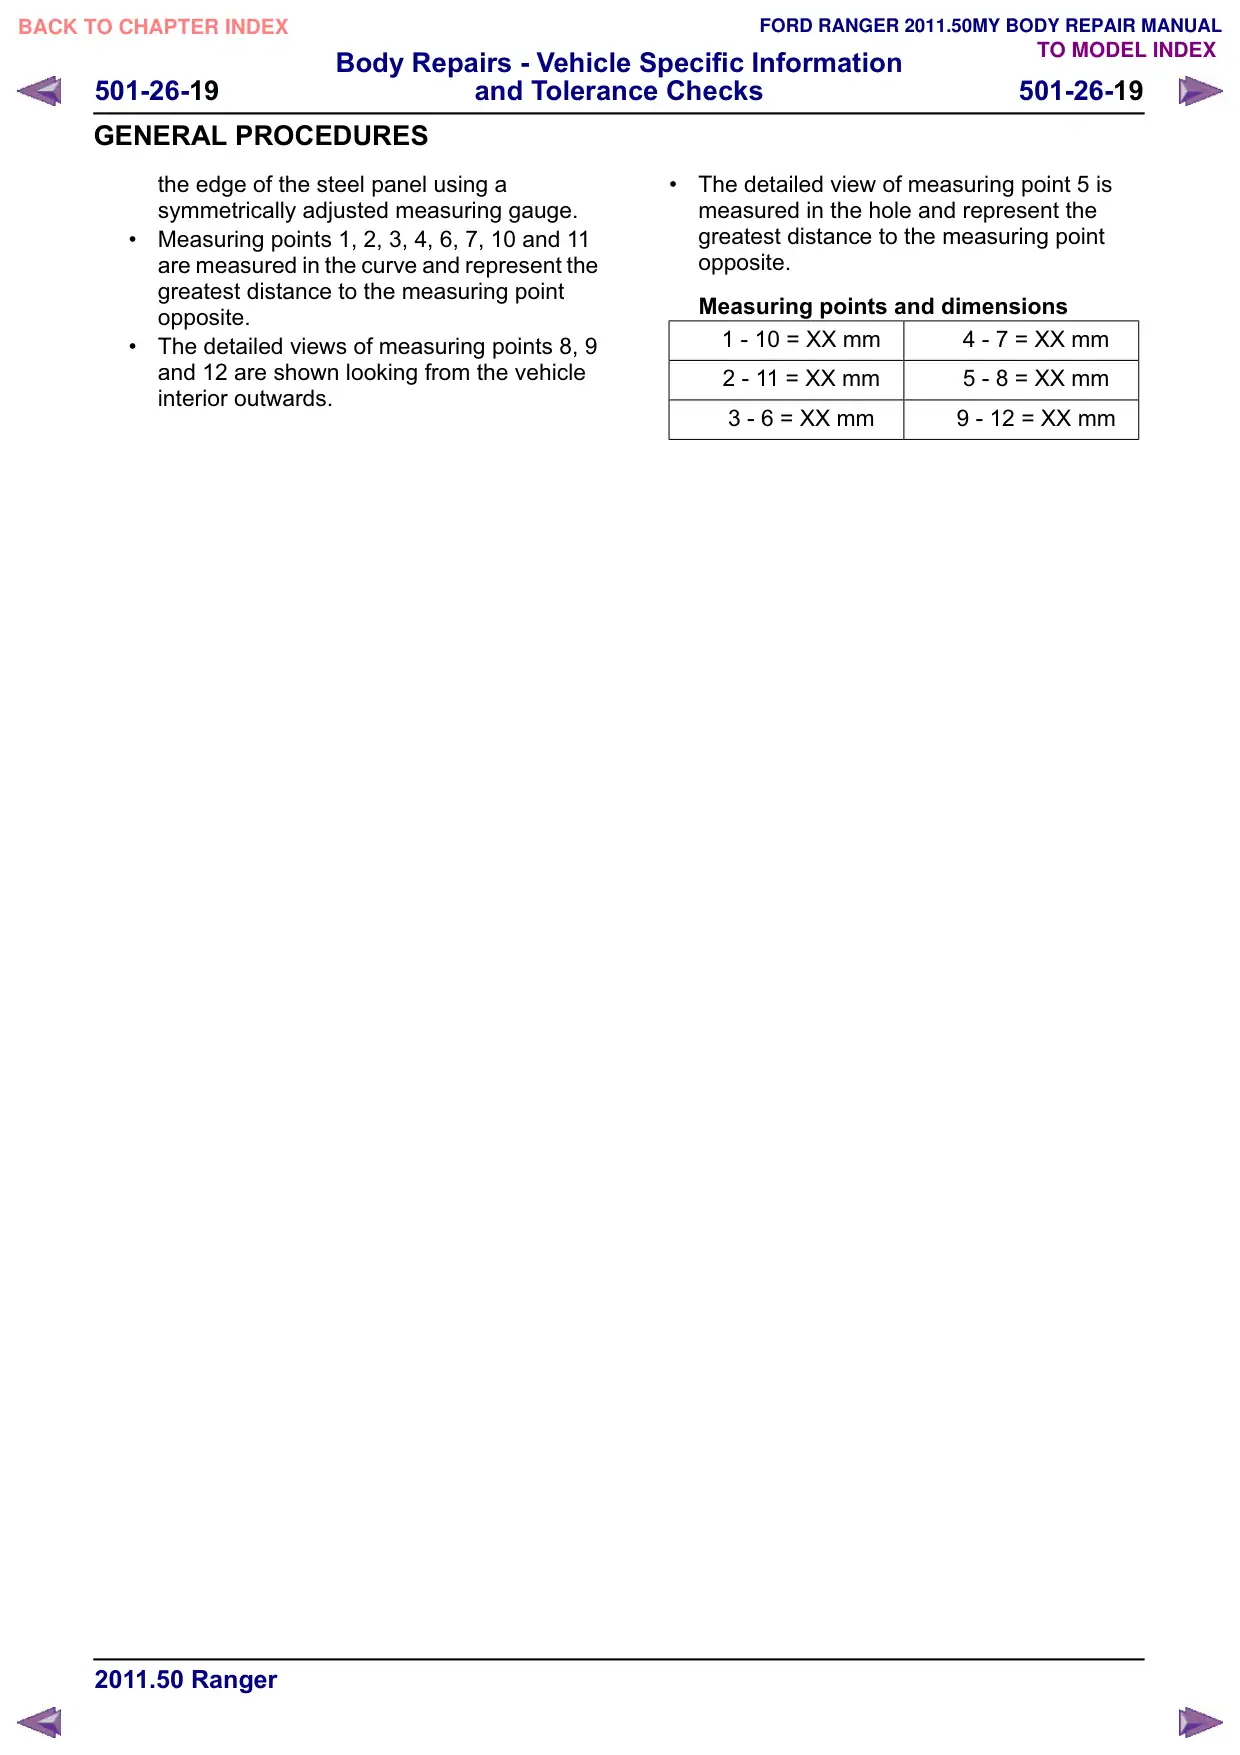
Measuring points 1, 2, 3, 4, 6, 7, 10 and 11
are measured in the curve and represent the
greatest distance to the measuring point
opposite.
The detailed views of measuring points 8, 9
and 12 are shown looking from the vehicle
interior outwards.
The detailed view of measuring point 5 is
measured in the hole and represent the
greatest distance to the measuring point
opposite.
Measuring points and dimensions
1 - 10 XX mm
4 - 7 XX mm
2 - 11 XX mm
5 - 8 XX mm
3 - 6 XX mm
9 - 12 XX mm