Verificação de tolerâncias da parte inferior da carroceria
Underbody Tolerance Check
Texto da página
Link desta página: https://ranger.mbrace.com.br/carroceria/368
Imagem: https://ranger.mbrace.com.br/img/carroceria/368.webp
Body Repairs - Vehicle Specific Information
501-26-16
and Tolerance Checks
501-26-16
GENERAL PROCEDURES
Underbody Tolerance Check
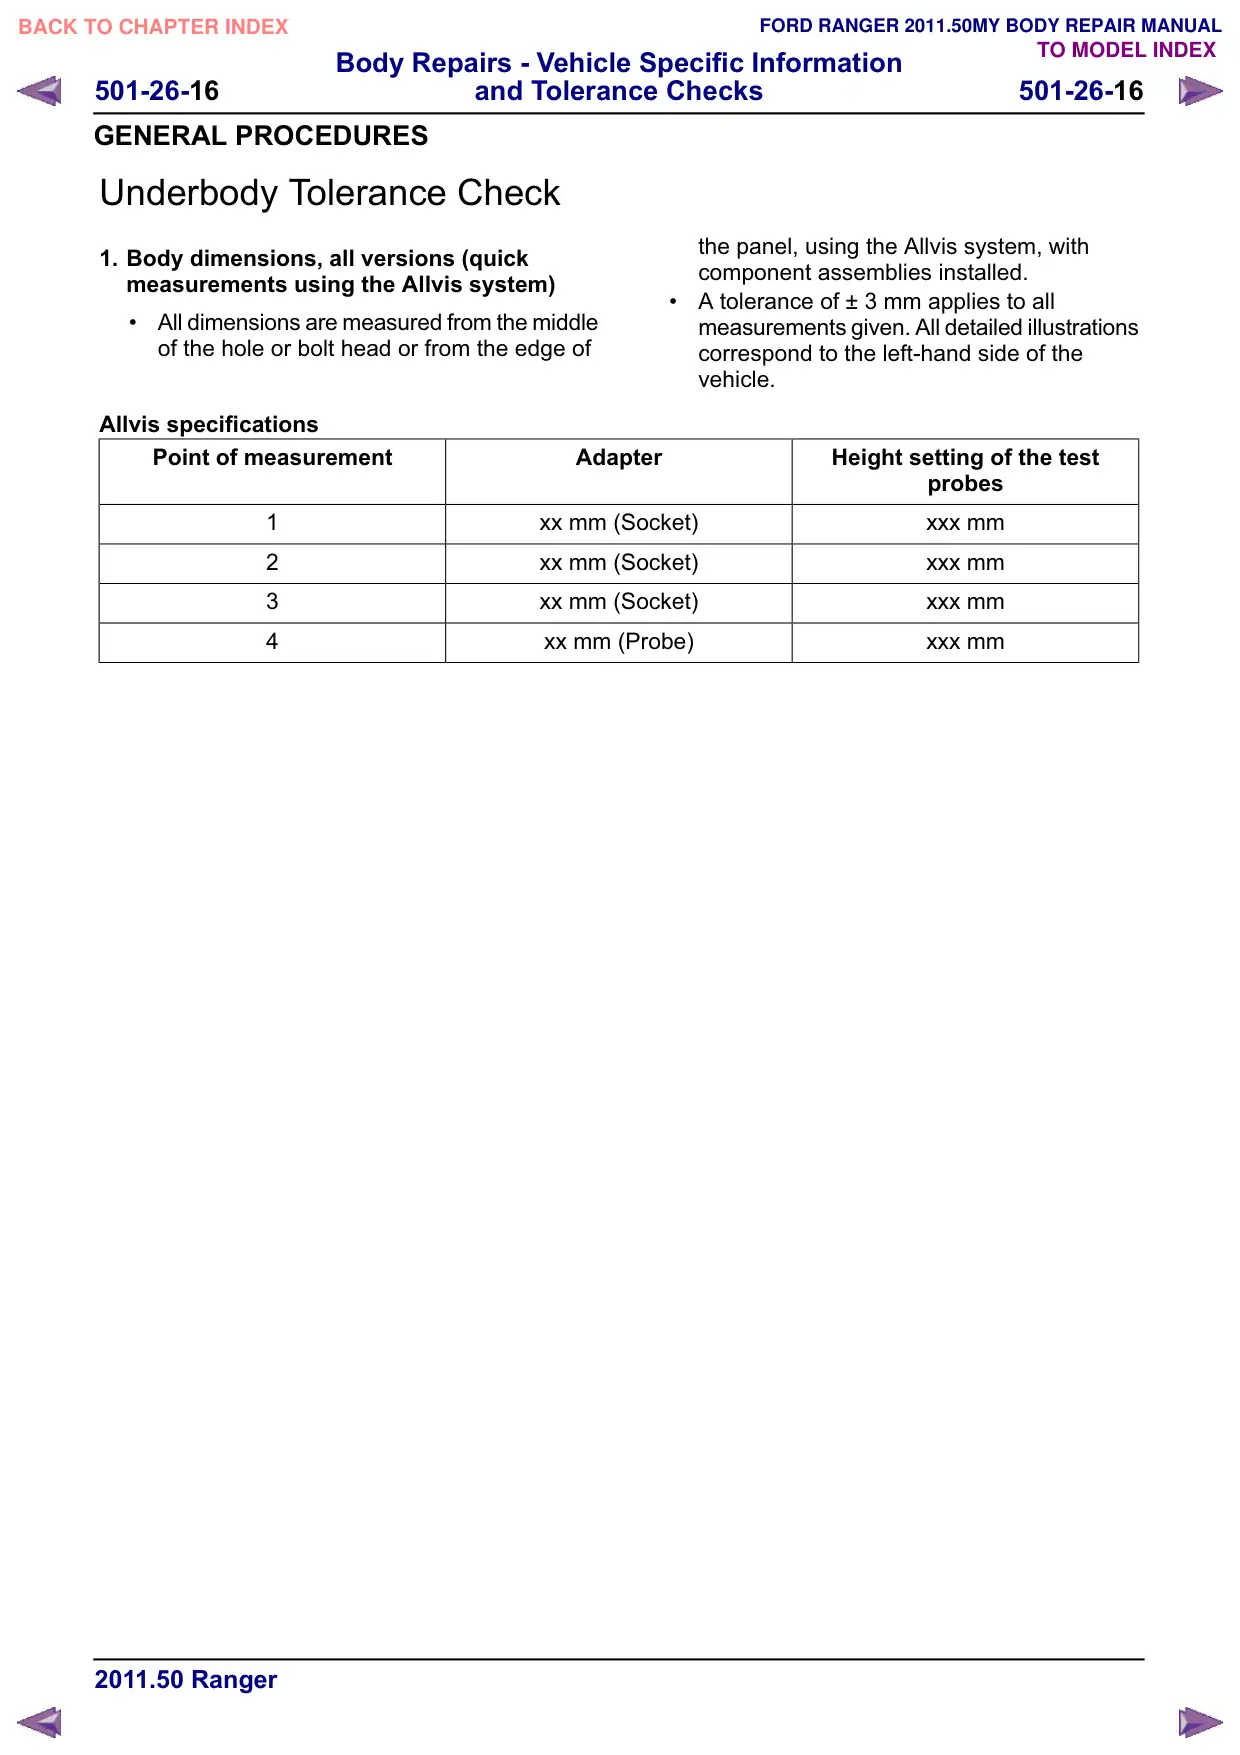
1. Body dimensions, all versions (quick
measurements using the Allvis system)
All dimensions are measured from the middle
of the hole or bolt head or from the edge of
Allvis specifications
Point of measurement
Adapter
1
xx mm (Socket)
2
xx mm (Socket)
3
xx mm (Socket)
4
xx mm (Probe)
the panel, using the Allvis system, with
component assemblies installed.
A tolerance of ± 3 mm applies to all
measurements given. All detailed illustrations
correspond to the left-hand side of the
vehicle.
Height setting of the test
probes
xxx mm
xxx mm
xxx mm
xxx mm